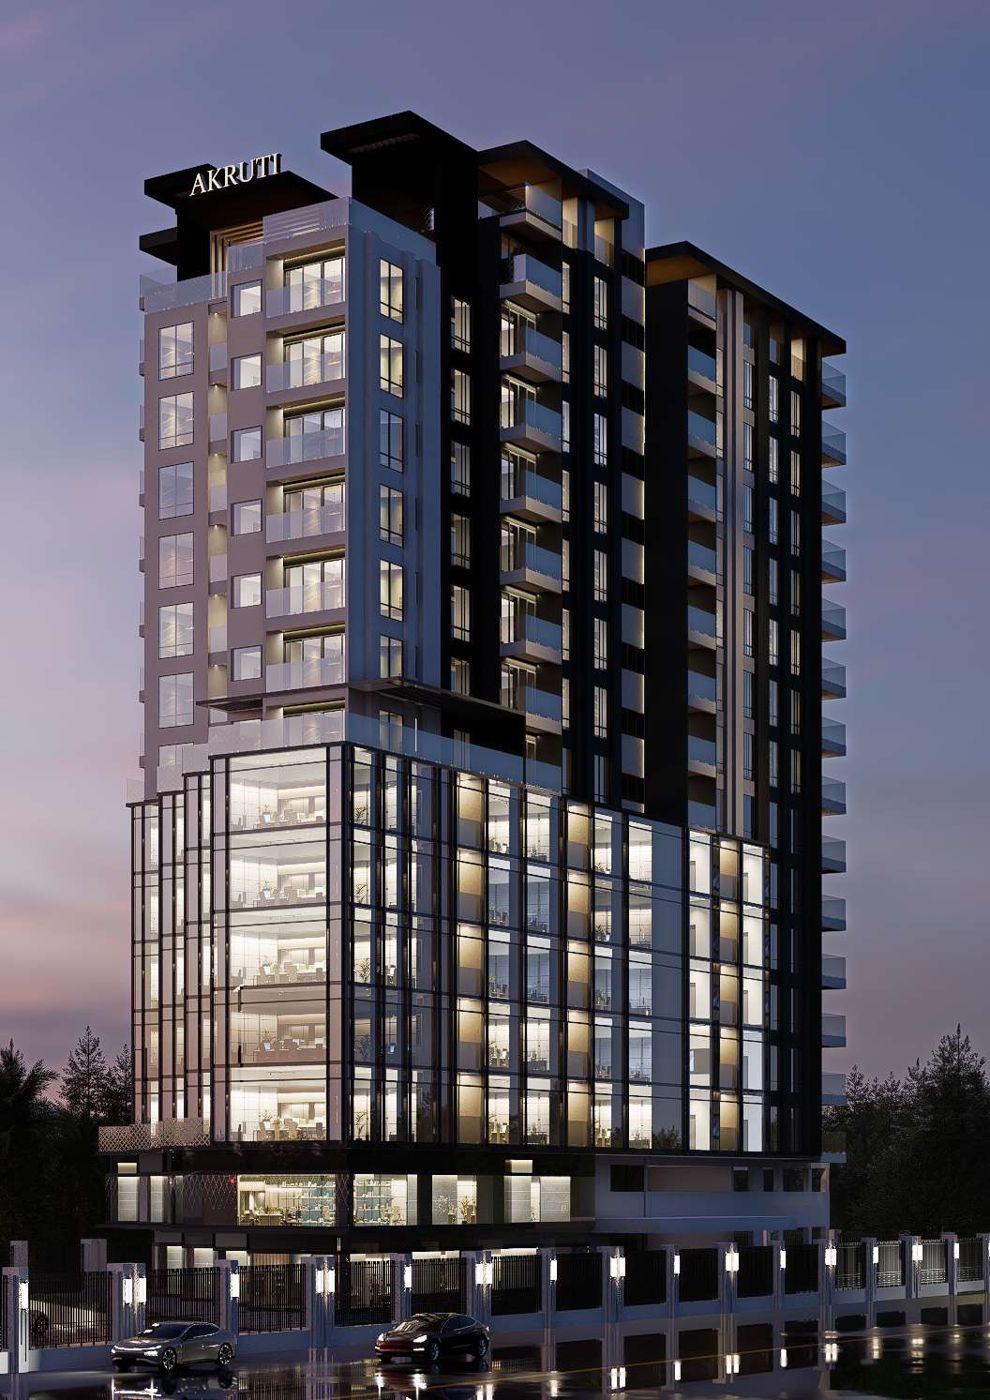
Akruti Skyrise Commercial rises along the high-visibility Ambegaon Bypass Road. A striking glass façade, well-planned showrooms and intelligently designed offices bring presence and performance together.
With strong connectivity, a thriving catchment and architecture that draws the eye, Skyrise gives businesses room to grow, scale and be seen. Whether you are building a brand, expanding operations or investing for the long term, it balances visibility, value and success.

Skyrise sits on the Mumbai–Pune Bypass Road, with strong road frontage and direct access to the city’s southern corridor, so it is highly visible to passing traffic and nearby residential catchments.
It is well placed to capture commercial opportunity in Katraj and its neighbourhoods (Dhankawadi, Narhe, Vetal Nagar and education hubs like Bharati Vidyapeeth), giving retailers and offices a ready customer base and steady footfall.
Connectivity improves further with the planned Swargate–Katraj metro extension, bringing rapid mass transit to the southern corridor. Ambegaon also links smoothly to the Pune–Satara and Mumbai–Pune routes.
Shivsrushti, Swaminarayan Mandir, Navale Bridge, Sinhgad Law College
Bharati Vidyapeeth, Katraj Chowk, Katraj Jain Mandir, Katraj Zoo, Abhiruchi
K.K. Market and City Pride on Satara Road
Distances follow the brochure’s location map and are indicative.
With Pune expanding rapidly along the southern corridor, Ambegaon has become a hotspot for commercial growth. Premium glass-fronted showrooms and offices on the Bypass Road give every unit constant exposure to thousands of daily commuters.
For offices, that visibility builds credibility and client perception. For showrooms, it means higher footfall, a stronger brand presence and long-term commercial value.
Here, visibility doesn’t just look good. It performs.
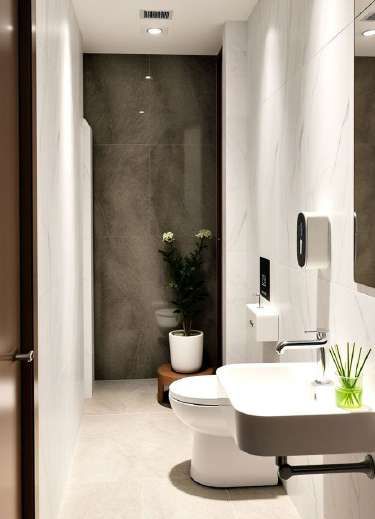
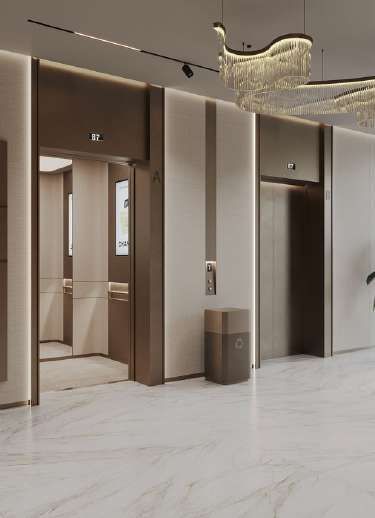
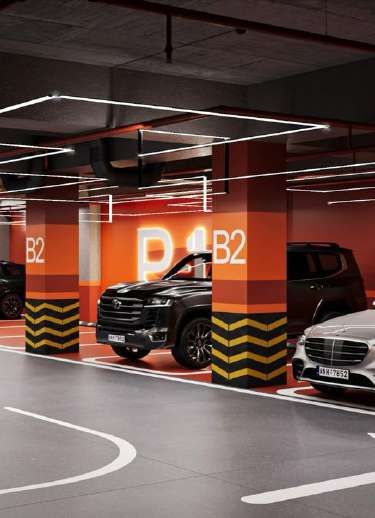
Each office has a private toilet, a balcony and a full glass façade that floods the workspace with daylight and fresh air, backed by lifts, parking, security and well-planned common areas.


The typical floor has units 101 to 111 off a 1.50 m wide passage next to the lift lobby. Most offices are the same 8.12 × 4.40 m size, with a balcony and toilet attached.
Dimensions are from the brochure’s typical floor plan and may change. Please confirm unit sizes with the sales team.
Premium office spaces, high-performance glass façades, generous natural light and a location built for steady demand. Talk to us about your unit.
Message on WhatsApp